
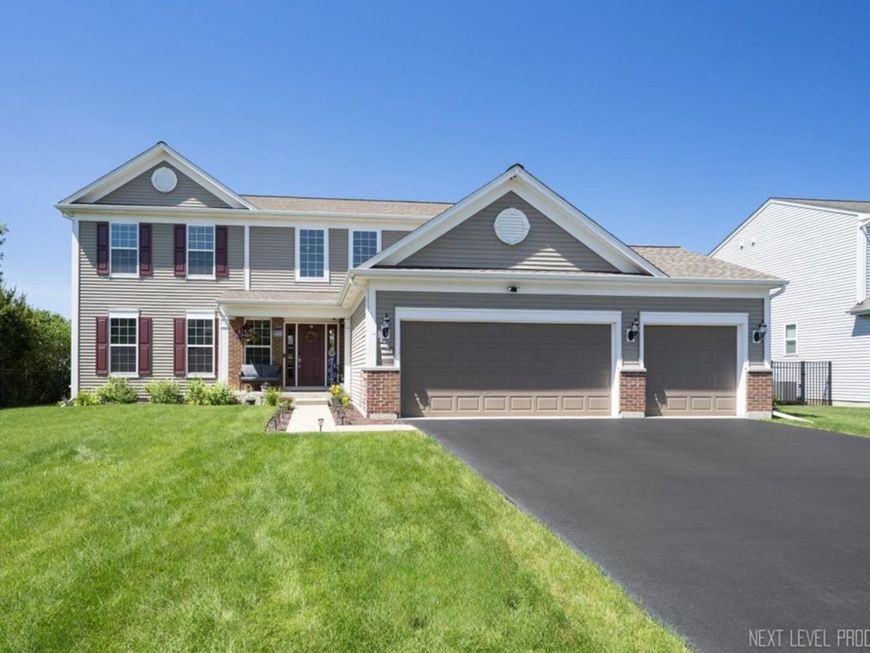
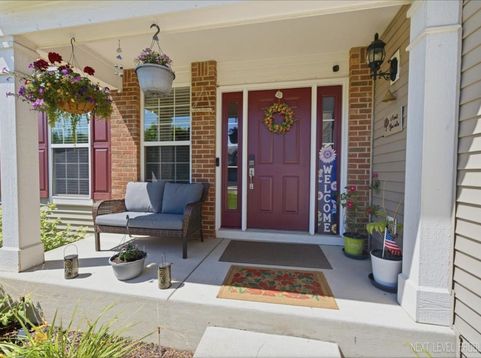
2427 Emerald Lane Yorkville, IL 60560
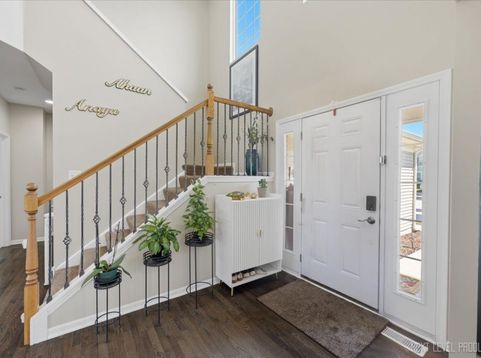
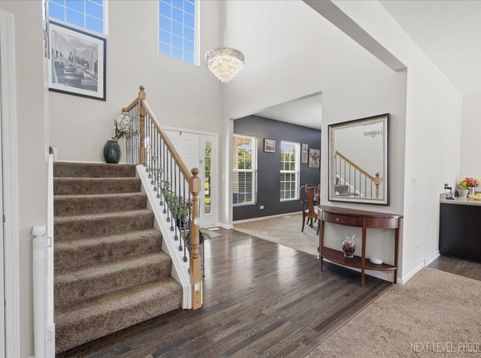
Move-in ready Dorchester model in highly sought-after Autumn Creek! A dramatic two-story foyer, rich hardwood floors, and an open-concept layout create an inviting first impression. The spacious eat-in kitchen features 42 shaker cabinets, a pantry, center island, coffee bar, and updated stainless steel appliances (2025), seamlessly opening to the warm and welcoming family room highlighted by a stunning fireplace. A bright first-floor office offers the perfect work-from-home space or flexible bonus room. Upstairs, you'll find four generously sized bedrooms, including a luxurious primary suite with vaulted ceilings, a walk-in closet, and a spa-inspired en-suite bath featuring dual vanities, a soaking tub, and a separate shower. The remodeled hall bath (2022) adds modern style, while the unfinished basement-already roughed in for a future bathroom-offers endless opportunities to customize. Step outside to an entertainer's dream backyard featuring an expansive 1,000-square-foot patio, built-in fire pit, beautiful new landscaping, and a pergola wired for electricity-perfect for relaxing or hosting gatherings. Major updates include: refrigerator, oven/range, and microwave (2025); patio, pergola, fire pit, and second-floor hall bath (2022); first-floor powder room (2021); roof and lighting (2020); and driveway sealcoated (June 2026). Pergola, playset, trampoline, and security cameras can stay with the home. This beautifully updated property truly has it all-don't miss your opportunity to make it yours!

Baird & Warner Michael Angelo Herrera 224.489.8594 Email
Upcoming Open Houses
Property Details
Feature Descriptions
Room Information
Schools
Disclaimer: The accuracy of all information regardless of source, including but not limited to square footage and lot size, is deemed reliable but not guaranteed nor warranted and should be personally verified through personal inspection by and/or with the appropriate professionals.
Location
See details and scored characteristics about this location.


Select a format below, new window will open and will prompt you to print.

AWARD WINNING SERVICES

GLOBAL REACH & HOME INSURANCE



WEBSITE AWARDS


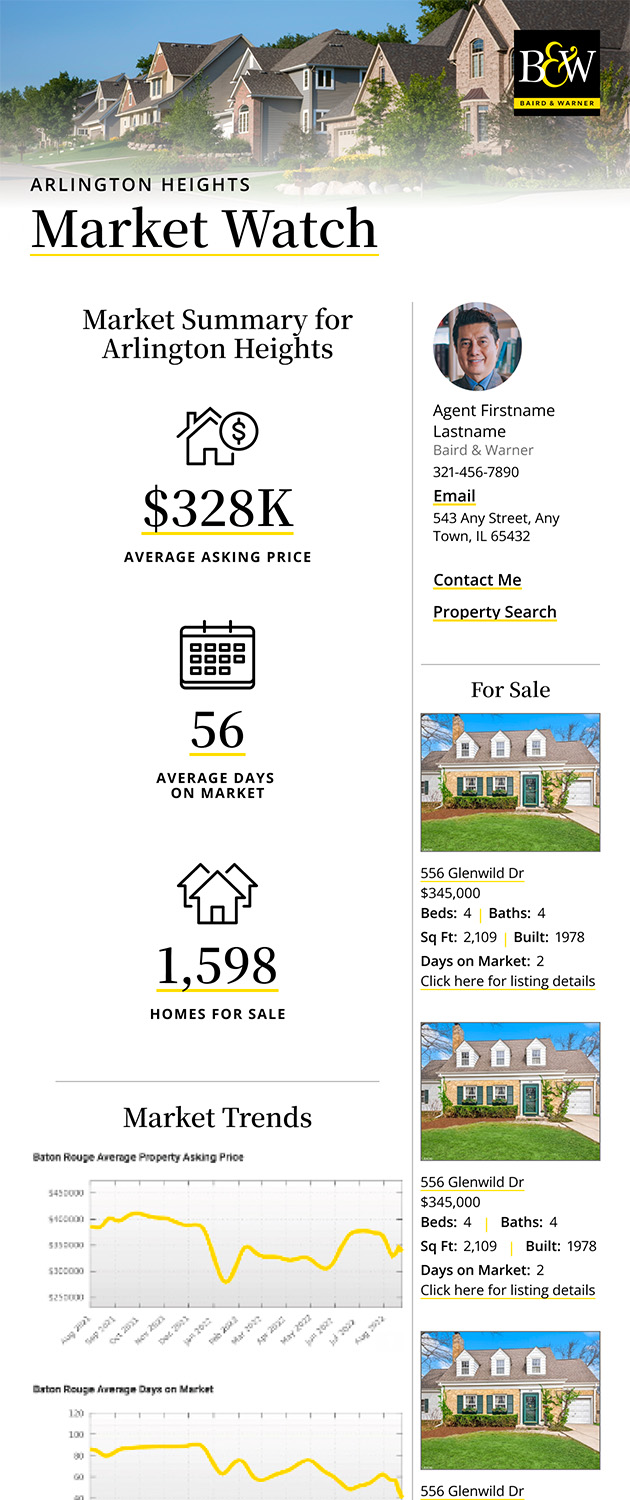
Market Report
Sign up today to stay updated on what’s happening in your local real estate market.
Login to my Baird & Warner account
THANK YOU FOR
YOUR INTEREST!
Add to Calendar
Registration Successful
You are now registered to view virtual open houses for the listings.