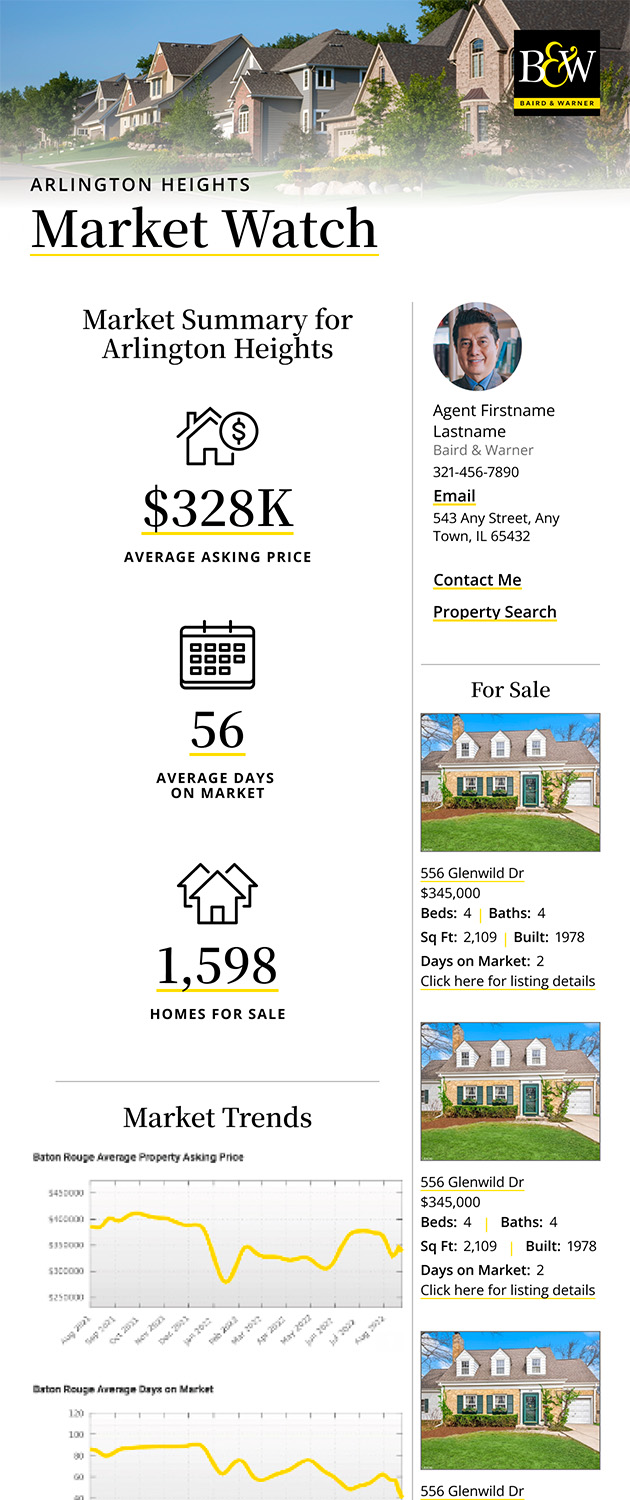
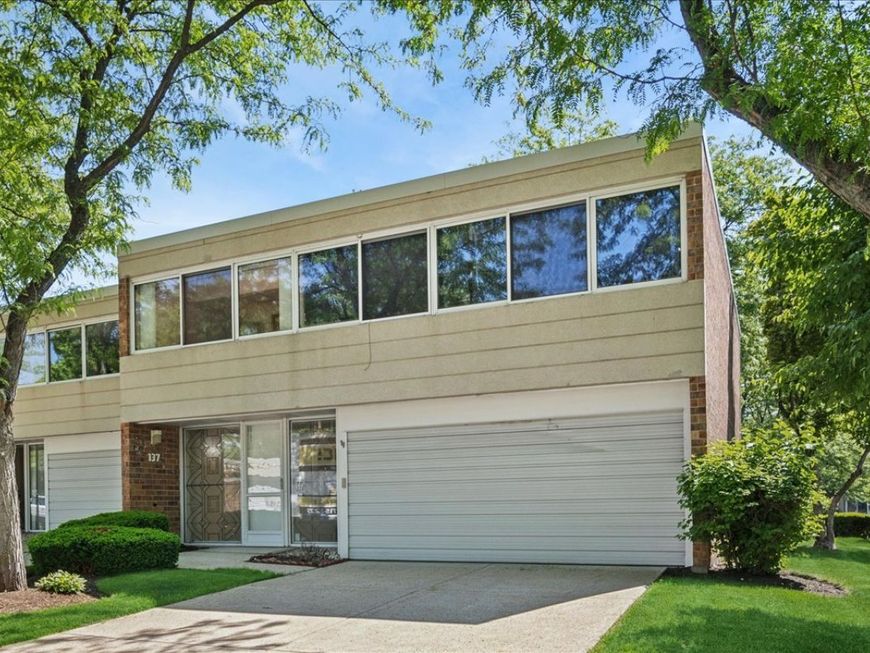
137 Avon Road Northbrook, IL 60062
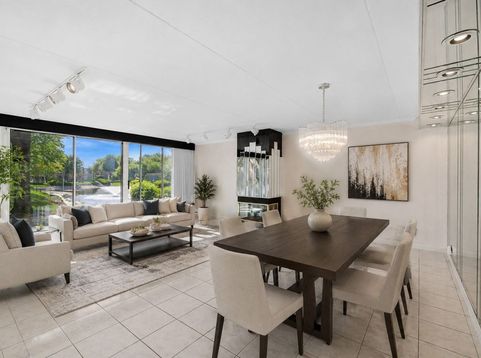
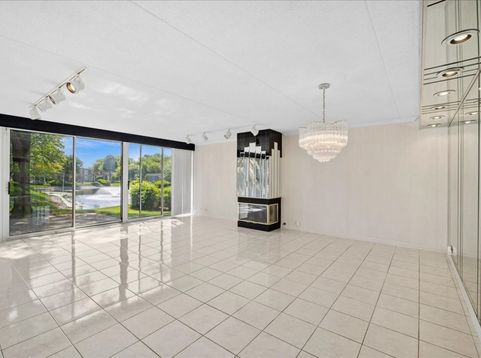
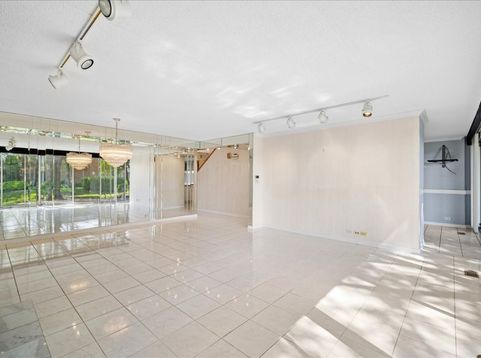
Spacious and beautifully maintained 6 room end-unit townhouse with tranquil water views from the large brick patio offering both sunny and shaded areas for outdoor enjoyment. This inviting home features 2 bedrooms, 2.5 baths, and an attached 2-car garage with abundant storage throughout. The eat-in kitchen is well appointed with solid-surface countertops, gas cooktop, KitchenAid double oven, SS Whirlpool refrigerator, Bosch dishwasher both 3years old, GE microwave, and a generous walk-in pantry closet. The expansive living room/dining room combination is ideal for entertaining with a gas log fireplace, and picturesque water views. Upstairs has recessed and track lighting, ceiling fans, and the versatile family room with bar area can easily serve as a third bedroom, office, or additional gathering space. The spacious primary suite includes a luxurious bath with double sinks, whirlpool tub, and separate shower. Additional highlights include a partially finished basement with laundry area, ample storage space, cedar closets, additional rooms and thoughtful details throughout. A wonderful combination of comfort, flexibility, and scenic surroundings makes this exceptional townhouse a perfect place to call home.

Baird & Warner Michael Angelo Herrera 224.489.8594 Email
Property Details
Amenities
Feature Descriptions
Room Information
Schools
Disclaimer: The accuracy of all information regardless of source, including but not limited to square footage and lot size, is deemed reliable but not guaranteed nor warranted and should be personally verified through personal inspection by and/or with the appropriate professionals.
Location
See details and scored characteristics about this location.


Select a format below, new window will open and will prompt you to print.


AWARD WINNING SERVICES

GLOBAL REACH & HOME INSURANCE



WEBSITE AWARDS


Market Report
Sign up today to stay updated on what’s happening in your local real estate market.