

This well-maintained, single-story home offers the perfect blend of comfort and practicality. Located on a quiet street, the property features a simple yet efficient layout that caters to everyday needs. Natural light pours in through the windows, brightening the open living spaces. The kitchen is equipped with a wall oven and cooktop, providing everything you need for easy meal preparation. Open kitchen and dining room combination with flexible layout-ideal as a breakfast nook. Windows capture natural light and a scenic view while dining. Bathroom has a fully accessible updated stand-in shower with grab bars & convenient heat lamps to ensure warmth year-round. The property boasts aluminum awnings over both the bedrooms and back windows, offering extra protection from the elements. The partially finished basement offers a versatile space complete with a gas or wood fireplace - perfect for movie nights, game days, or hosting family and friends in comfort. With three exits, access is a breeze, making entry and exit convenient. The mature trees in the front yard provide a sense of privacy and a touch of natural beauty. Backyard patio has cement flooring size is 23x16, that is perfect for events & celebrations!. Extended Garage to fit up to 2.5 cars Located within walking distance to local schools, this home is ideally located for anyone looking to enjoy a calm, convenient lifestyle. Home is being sold (AS-IS) Newer Roof, 2024 Garage Door Opener, 1-Owner, 2022 Water Heater/AC/Furnace

Baird & Warner Michael Angelo Herrera 224.489.8594
Property Details
Feature Descriptions
Schools
Disclaimer: The accuracy of all information regardless of source, including but not limited to square footage and lot size, is deemed reliable but not guaranteed nor warranted and should be personally verified through personal inspection by and/or with the appropriate professionals.
Location
See details and scored characteristics about this location.Select a format below, new window will open and will prompt you to print.


AWARD WINNING SERVICES

GLOBAL REACH & HOME INSURANCE



WEBSITE AWARDS



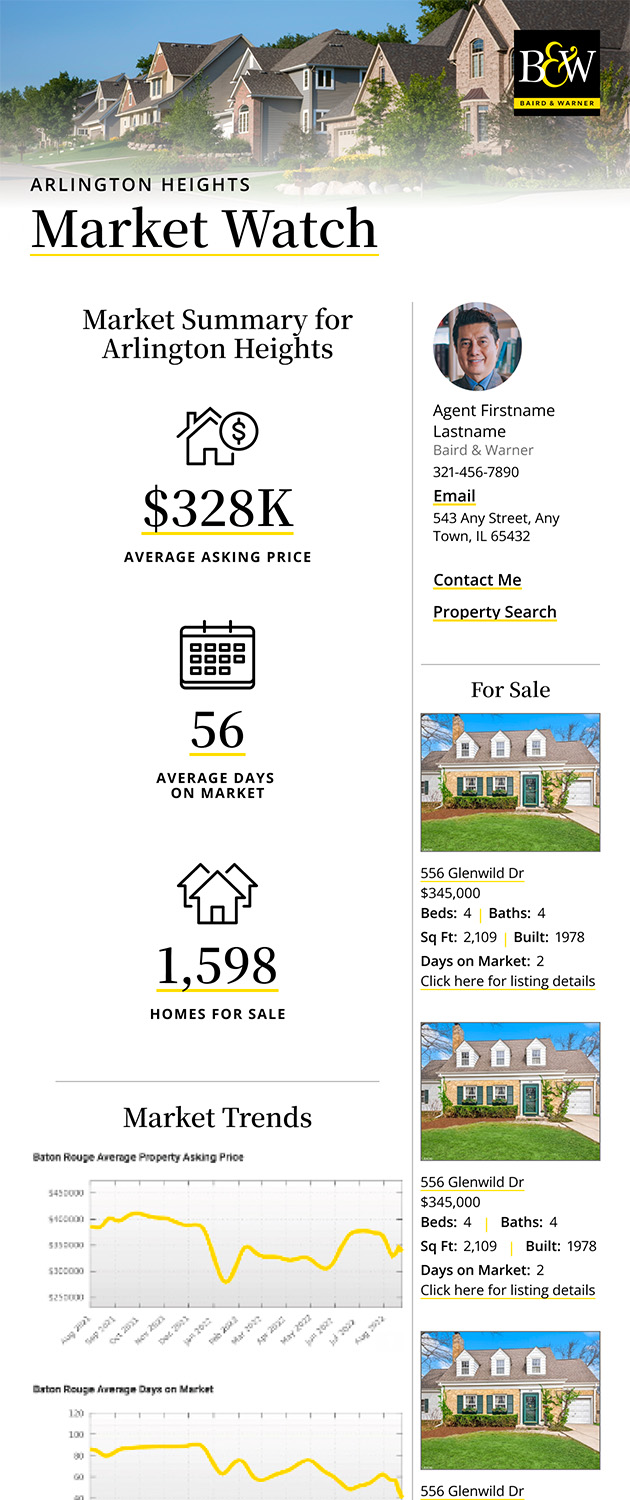
Market Report
Sign up today to stay updated on what’s happening in your local real estate market.
Login to my Baird & Warner account
Register to View this Listing
Why Create an Account?
If you're searching for your next home, or just curious about the market there is no better tool to help you quickly find homes that meet your needs and wants.
With an account you can:
- Save your favorite listings
- Save searches with your important parameters
- Be emailed about new listings that meet your criteria
- Be notified of changes to your saved listings such as a price reduction or when a property goes off the market
- Keep track of homes you have recently viewed