

Welcome to your forever home at Wing Park Manor. Enjoy this prestigious Brick Ranch home that is solid with an attached 2 car garage. New Solid Wood Flooring (2021) that amplifies the daylight through the BIG Front windows. The master bedroom is located on the main floor with the third bedroom located in the huge full basement. This home has had major updates to which includes a (2023) New Central Air Unit, (2023) New Furnace & Ductwork (2024) New Roof & Gutters and MUCH MUCH more already done for you. Ask for list. The layout of the home has a sizeable combination of both Dining & Living room. Which is both very welcoming and perfect for entertaining guests. Stay cozy and warm by enjoying either of the two wood-burning fireplaces. The basement is partially finished with plenty of room for your ideas and storage. The back porch that connects the garage can also serve as a 3-Seasons room. Beautiful panoramic view of the sky & daily sunsets included (no charge). The back has an enclosed fenced in yard along with an outdoor shed. This home features; plentiful updates, a serene and relaxed neighborhood, and is the perfect location for a quick stroll to the local schools. Don't miss the opportunity to call this home your own! Property is being sold (as-is)

Baird & Warner Michael Angelo Herrera 224.489.8594
Property Details
Amenities
Feature Descriptions
Schools
Disclaimer: The accuracy of all information regardless of source, including but not limited to square footage and lot size, is deemed reliable but not guaranteed nor warranted and should be personally verified through personal inspection by and/or with the appropriate professionals.
Location
See details and scored characteristics about this location.Select a format below, new window will open and will prompt you to print.


AWARD WINNING SERVICES

GLOBAL REACH & HOME INSURANCE



WEBSITE AWARDS



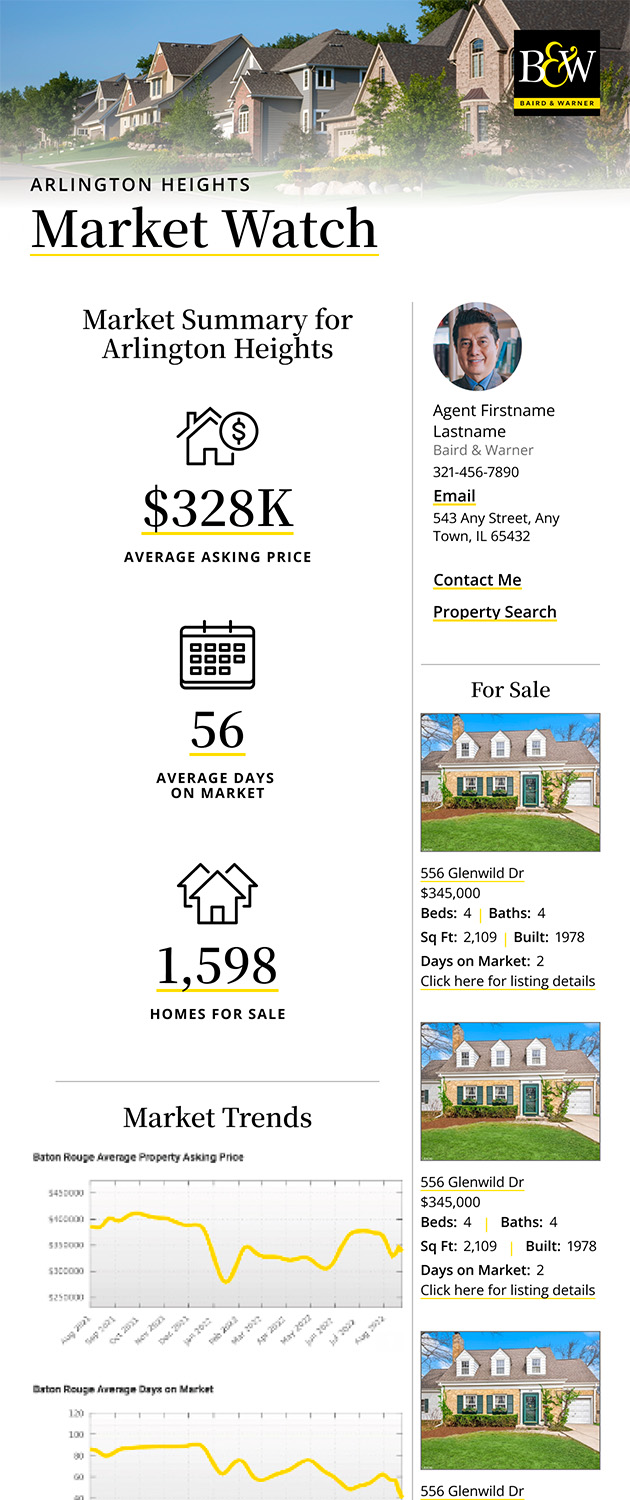
Market Report
Sign up today to stay updated on what’s happening in your local real estate market.
Login to my Baird & Warner account
Register to View this Listing
Why Create an Account?
If you're searching for your next home, or just curious about the market there is no better tool to help you quickly find homes that meet your needs and wants.
With an account you can:
- Save your favorite listings
- Save searches with your important parameters
- Be emailed about new listings that meet your criteria
- Be notified of changes to your saved listings such as a price reduction or when a property goes off the market
- Keep track of homes you have recently viewed