
465 Princeton Lane Deerfield, IL 60015
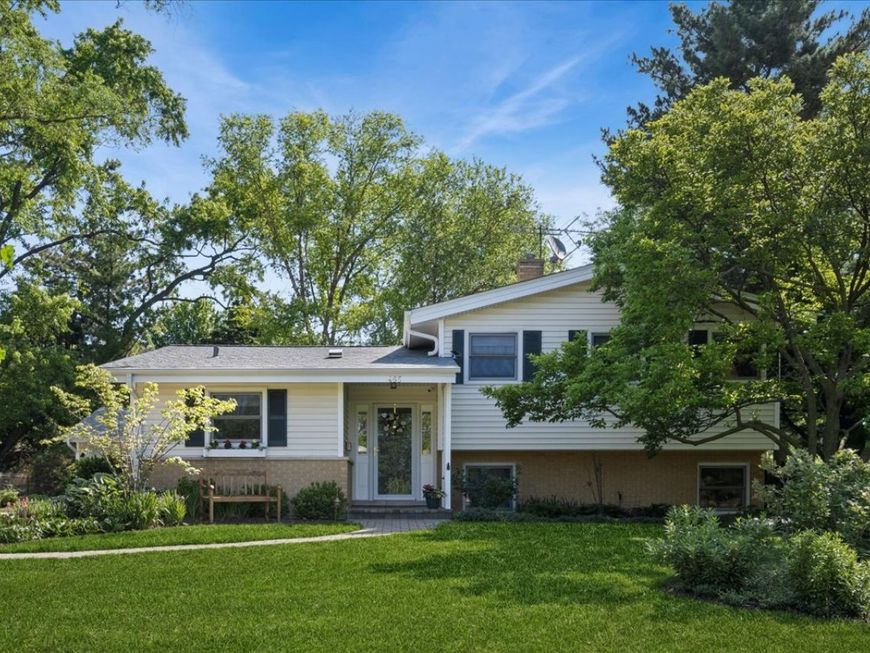
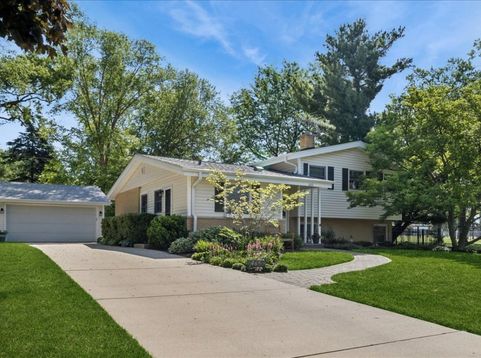
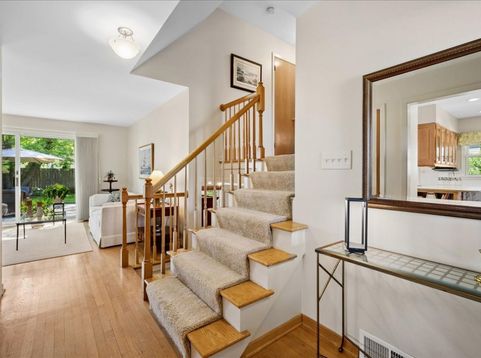
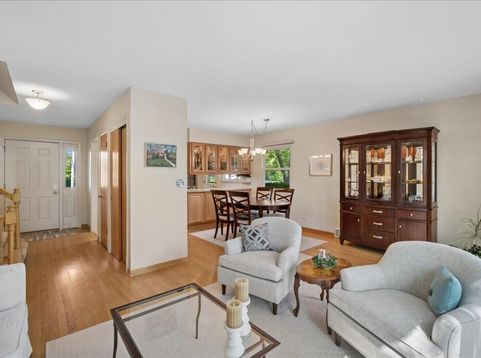
Terrific move-in ready split level with 3 bedrooms & 2 baths! Filled with natural light, the flexible floor plan offers multiple living and entertaining spaces. The open-concept kitchen features newer stainless steel appliances, granite countertops, travertine flooring, abundant storage & counter space along with a a generous island w/ seating. The adjoining dining and living area w/ hardwood floors and an oversized sliding glass door access the patio and overlooks the lush professional landscaped yard. Finished lower level provides a great flex area perfect for a home office, workout space or rec area. Thoughtfully maintained with major updates including new Roof/Gutters and HVAC in 2024 and Hot Water in 2026. Great home and ideal walk to town, park, train, school location!

Baird & Warner Michael Angelo Herrera 224.489.8594 Email
Property Details
Amenities
Feature Descriptions
Room Information
Schools
Disclaimer: The accuracy of all information regardless of source, including but not limited to square footage and lot size, is deemed reliable but not guaranteed nor warranted and should be personally verified through personal inspection by and/or with the appropriate professionals.
Location
See details and scored characteristics about this location.


Select a format below, new window will open and will prompt you to print.


AWARD WINNING SERVICES

GLOBAL REACH & HOME INSURANCE



WEBSITE AWARDS


Market Report
Sign up today to stay updated on what’s happening in your local real estate market.