55 W Delaware Place, Unit 1007 Chicago, IL 60610
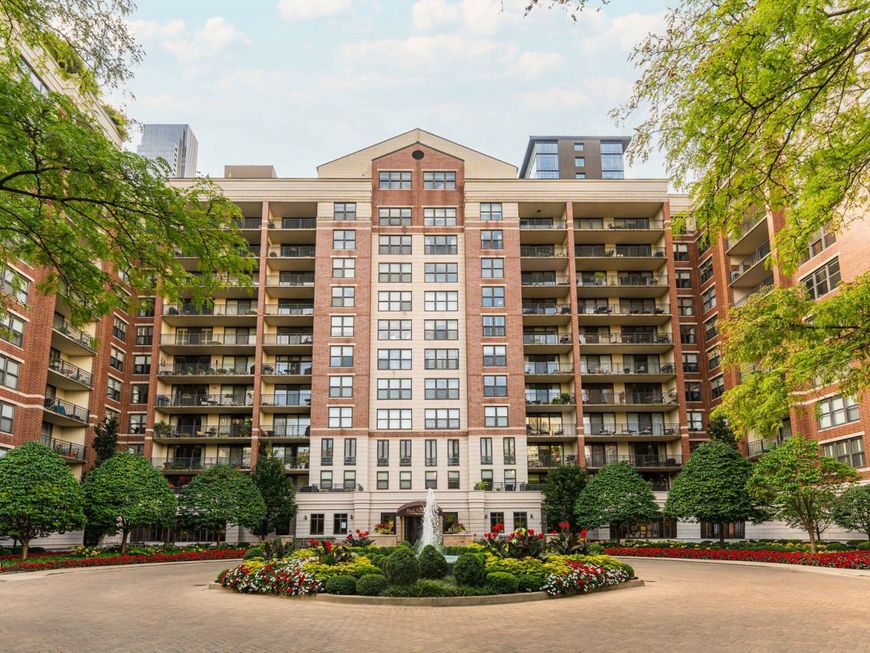
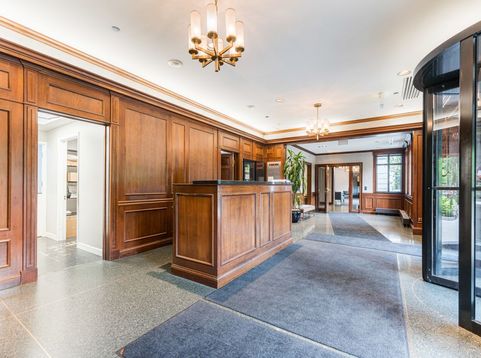
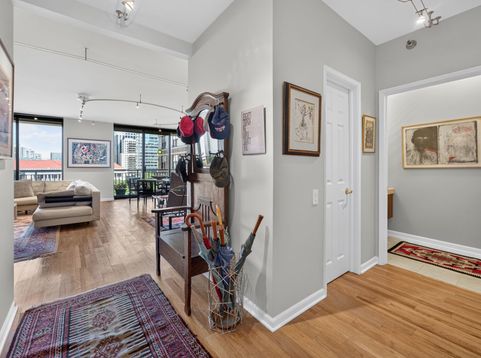
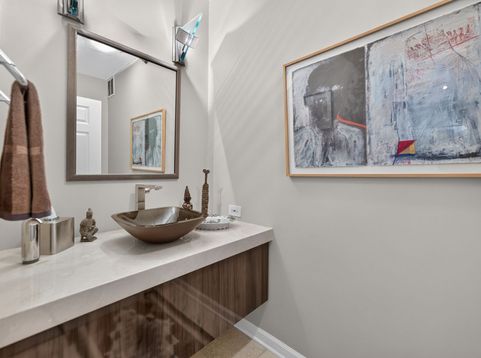
Rarely available, this exceptional 3,100+ sq. ft. four-bedroom plus den, 3.1-bath residence at The Park Newberry offers gracious living, exceptional views, and an ideal layout for both everyday living and entertaining. A welcoming foyer opens to spectacular views overlooking Washington Square Park and the Newberry Library, with a conveniently located powder room just off the entry. The expansive living room is filled with natural light and opens through two sliding glass doors to a remarkable 40-foot covered terrace. The adjacent family room provides a comfortable space for everyday living and also opens directly to the terrace with a sliding glass door. A formal dining room with a wet bar, small frig, freezer and ice maker creates an elegant setting for entertaining. The breakfast room features custom built-in cabinetry and a wine cooler and connects seamlessly to the well-appointed kitchen, which also offers a convenient second entrance near the elevator. Privately positioned at the opposite end of the residence, the primary suite offers a peaceful retreat. The fourth bedroom is currently incorporated into the suite as a beautifully appointed office with custom built-ins and shelving. The spacious primary bedroom features a walk-in closet and two full baths-one with an expansive vanity, separate tub and shower, and the other with a walk-in steam shower. A thoughtfully designed split-bedroom layout places the generously sized second and third bedrooms and third full bath on the opposite side of the residence, providing excellent privacy and separation. In-unit laundry, abundant closets, and extensive storage further enhance the home's functionality. The price includes one premium deeded garage space with an extra-large storage room. A second oversized garage space with storage is also available for $50,000. The Park Newberry has undergone extensive improvements, including a refreshed lobby and hallways, a renovated amenity level with fitness center, party room, and business center, and modernization of all five elevators. Residents enjoy the exceptional service of a five-star staff, on-site manager, and 24-hour maintenance.

Baird & Warner Michael Angelo Herrera Agent Cell: 224.489.8594 Email
Property Details
Feature Descriptions
Room Information
Schools
Disclaimer: The accuracy of all information regardless of source, including but not limited to square footage and lot size, is deemed reliable but not guaranteed nor warranted and should be personally verified through personal inspection by and/or with the appropriate professionals.
Location
See details and scored characteristics about this location.



Listing Office: Compass
Listing Office Phone: 312-319-1168

Member Participants (and their affiliated licensees, if applicable) shall indicate on their websites that IDX information is provided exclusively for consumers’ personal non-commercial use, that it may not be used for any purpose other than to identify prospective properties consumers may be interested in purchasing, that the data is deemed reliable but is not guaranteed by MLS GRID, and that the use of the MLS GRID Data may be subject to an end user license agreement prescribed by the Member Participant’s applicable MLS if any and as amended from time to time. MLS GRID may, at its discretion, require use of other disclaimers as necessary to protect Member Participant, and/or their MLS from liability.
Based on information submitted to the MLS GRID. All data is obtained from various sources and may not have been verified by broker or MLS GRID. Supplied Open House Information is subject to change without notice. All information should be independently reviewed and verified for accuracy. Properties may or may not be listed by the office/agent presenting the information.
Select a format below, new window will open and will prompt you to print.


AWARD WINNING SERVICES


GLOBAL REACH & HOME INSURANCE



Market Report
Sign up today to stay updated on what’s happening in your local real estate market.